Pay per result, in credits
Each thing you make costs credits. The 3D model and the walk-through are paid for once per home; after that they are yours.
300credits when you sign up
Enough to read one plan (250) and render the whole home (50).
What you get
250Credits
2D plan
Your floor plan, read into an editable drawing with real dimensions.
100Credits
3D model
Your home as a model you can turn and measure.
once per home75Credits
Walk-through
Walk through the model at eye level, furnished or empty.
once per home50Credits
Home render
A photorealistic render of the whole home, from above.
50Credits
Room render
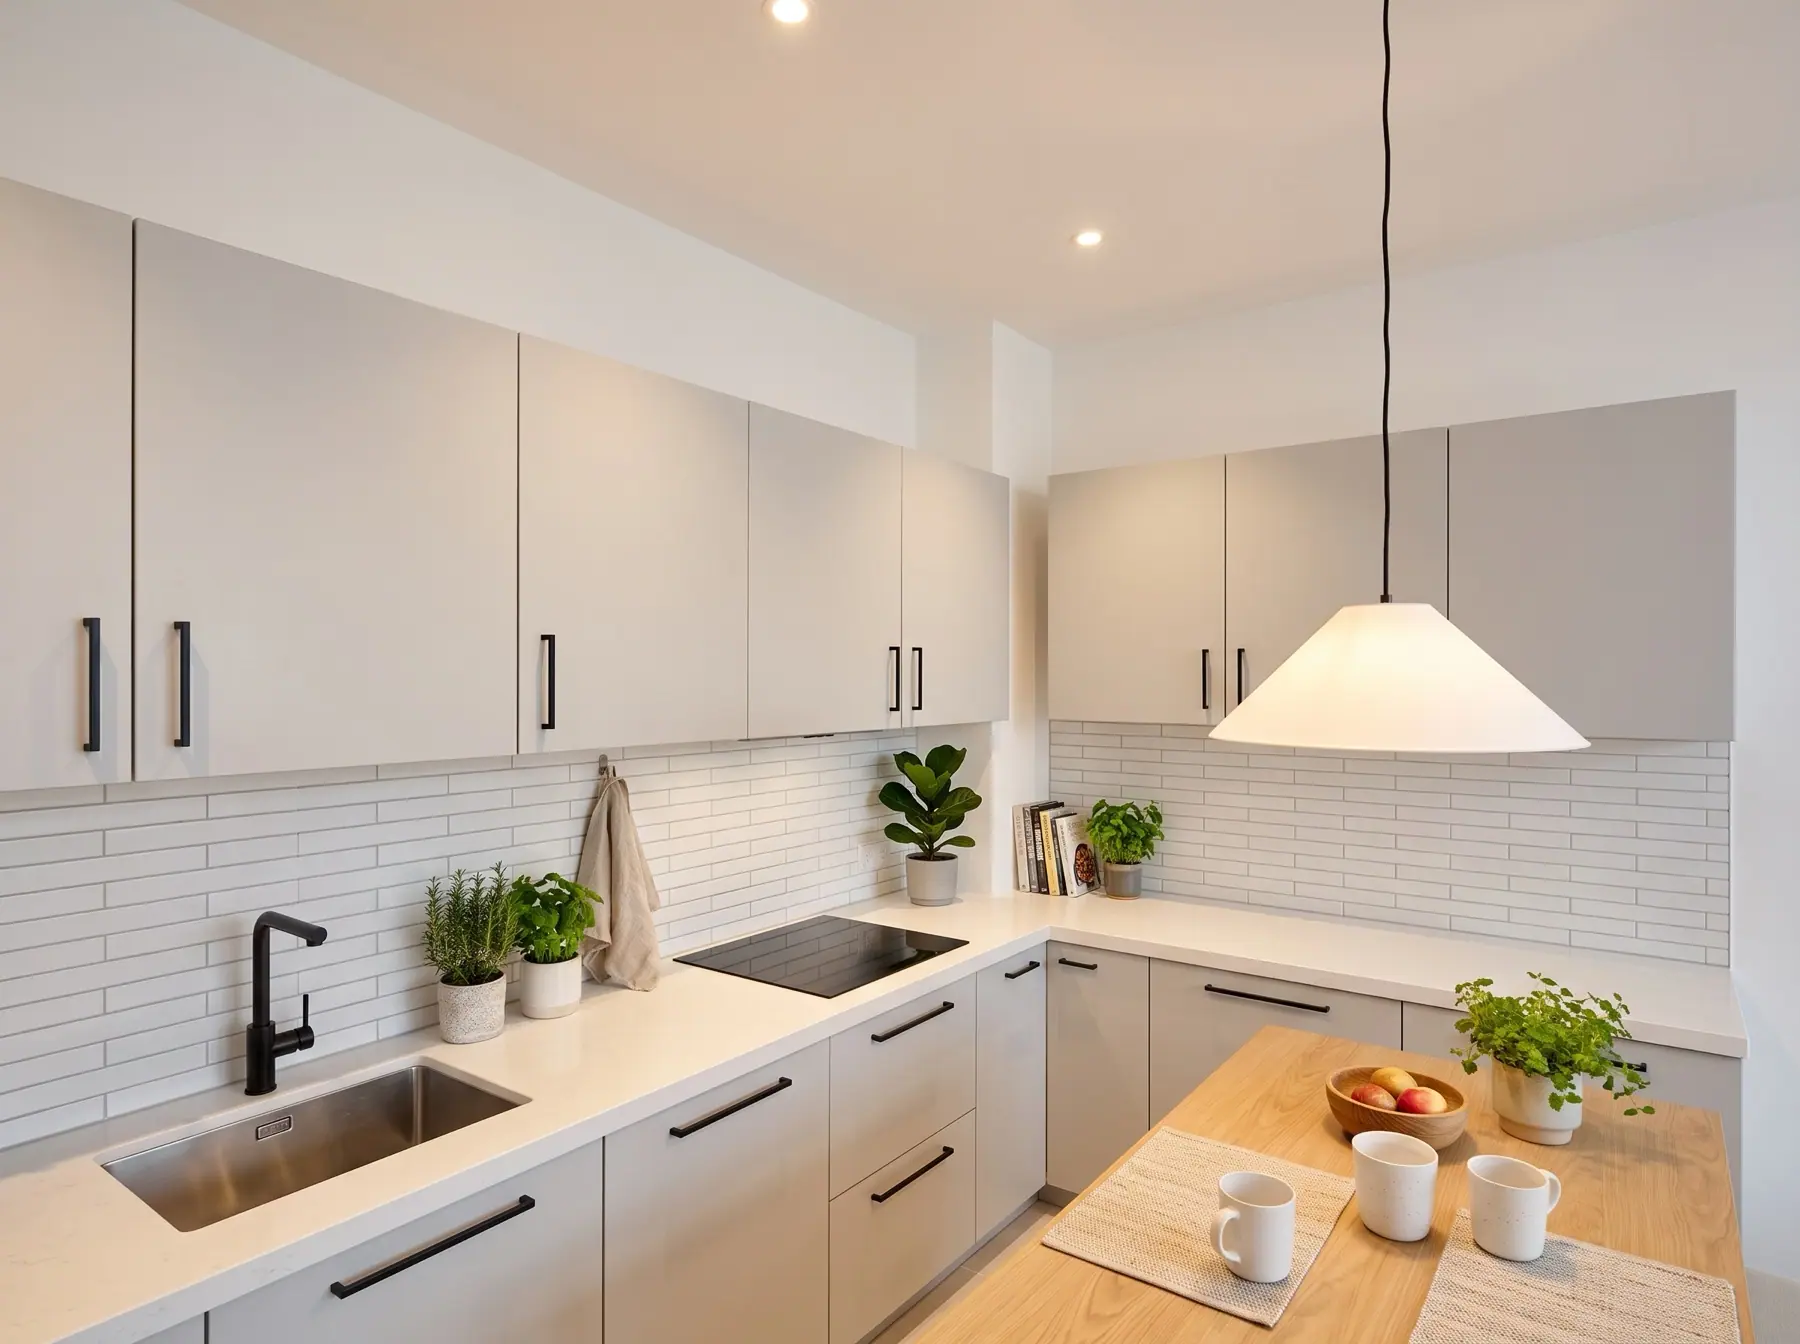
One room as a pair of images, in the style you chose.
50Credits
View render
One ultra-realistic photograph of a view you stopped at in the walk-through.
50Credits
Engineering plans
Power, lighting and water sheets for your electrician and plumber.
25Credits
Renovation report
Quantities and costs at three finish levels.
Questions
What do I need to start?
A floor plan of the flat or house: a PDF, PNG or JPEG of up to 5 MB. The drawing from your purchase documents is ideal.
How accurate are the measurements?
On the sample flat, every room came within 7.6% of the area printed on its drawing, and the whole flat within 0.3%. Before anything is priced you can correct any wall, door or window in the 2D drawing.
Where do the prices come from?
From 2026 price lists of Yerevan shops and tradespeople, such as domus.am, shenavan.am and turn.am, at three finish levels: Cheap, Regular and Premium.
Does it replace a builder?
No. It is what you take to one: quantities, an estimate and an order of works they can quote against, and a budget to hold the quote to.
Which languages does it speak?
Armenian, Russian and English, in the app and in every report.
How do credits work?
Each result has a price in credits, listed above. New accounts start with 300. The 3D model and the walk-through are paid for once per home.
Is it only for flats?
Flats and houses. Add as many homes as you like; each keeps its own plans and reports.