Your rooms, in the style you choose
Twelve interior styles, thirty finishes and four levels of furniture, applied to your own floor plan.
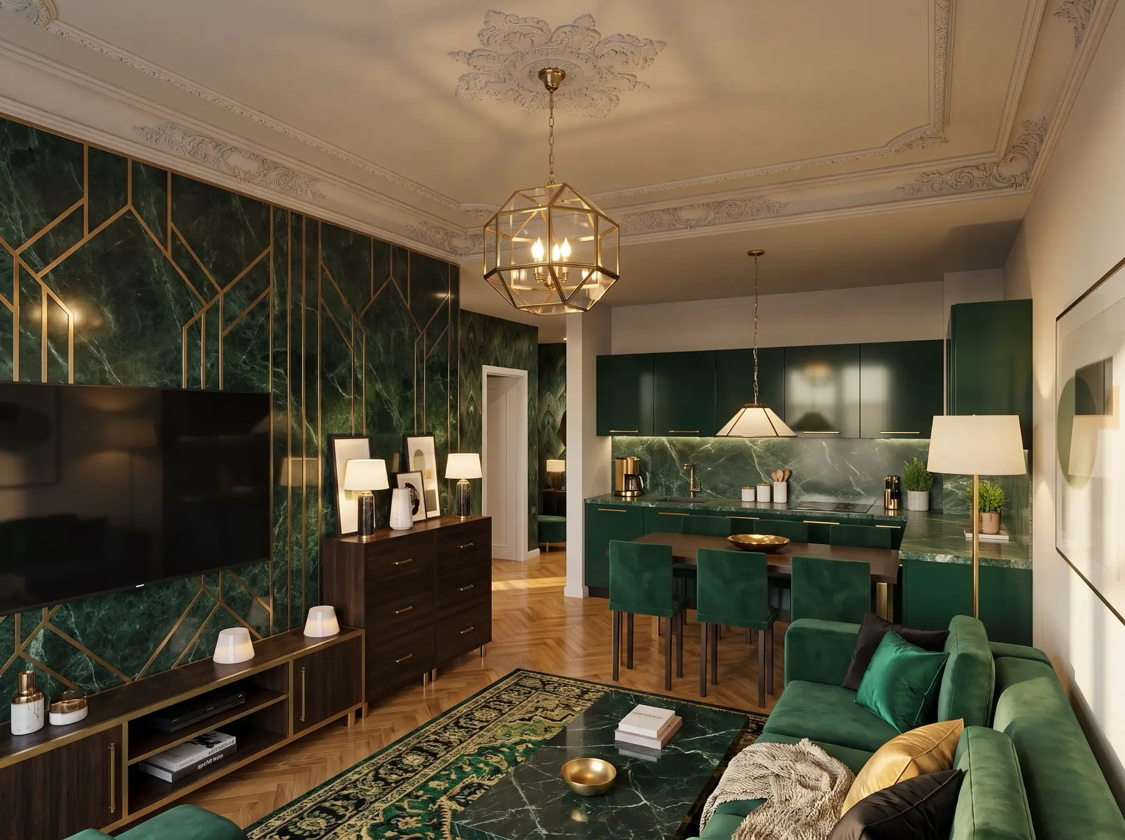
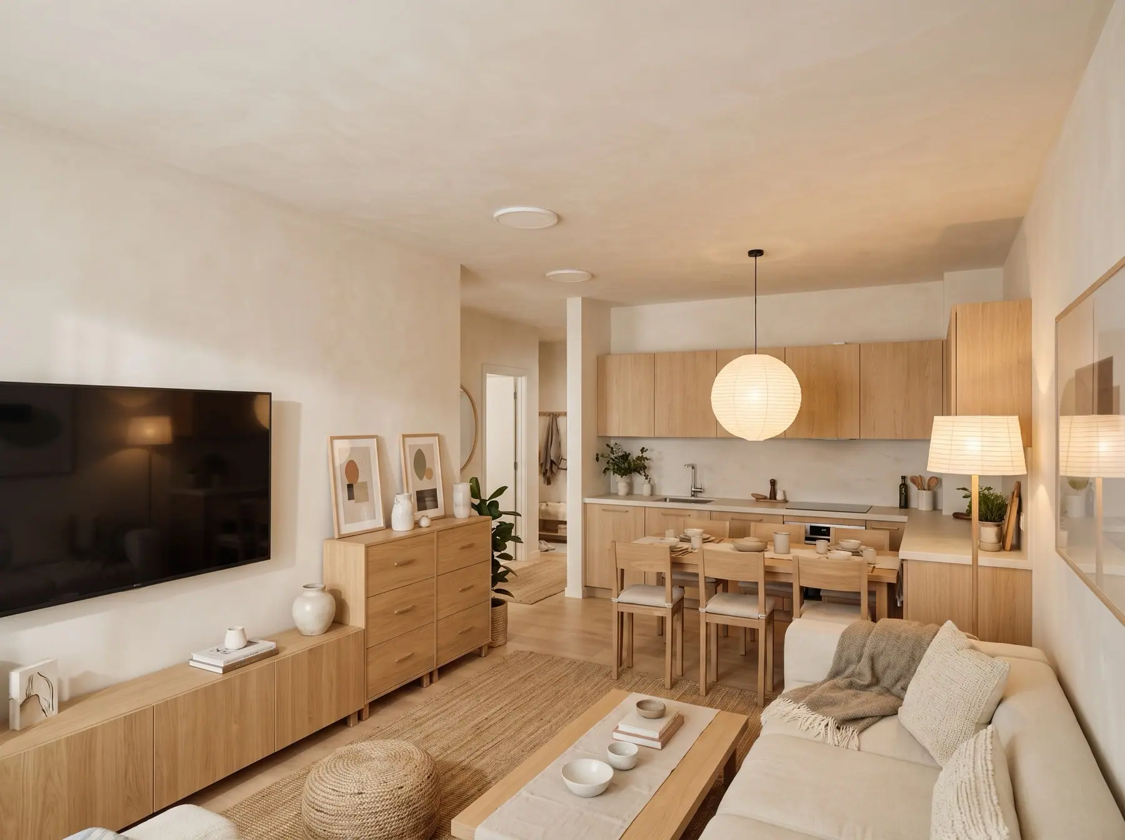
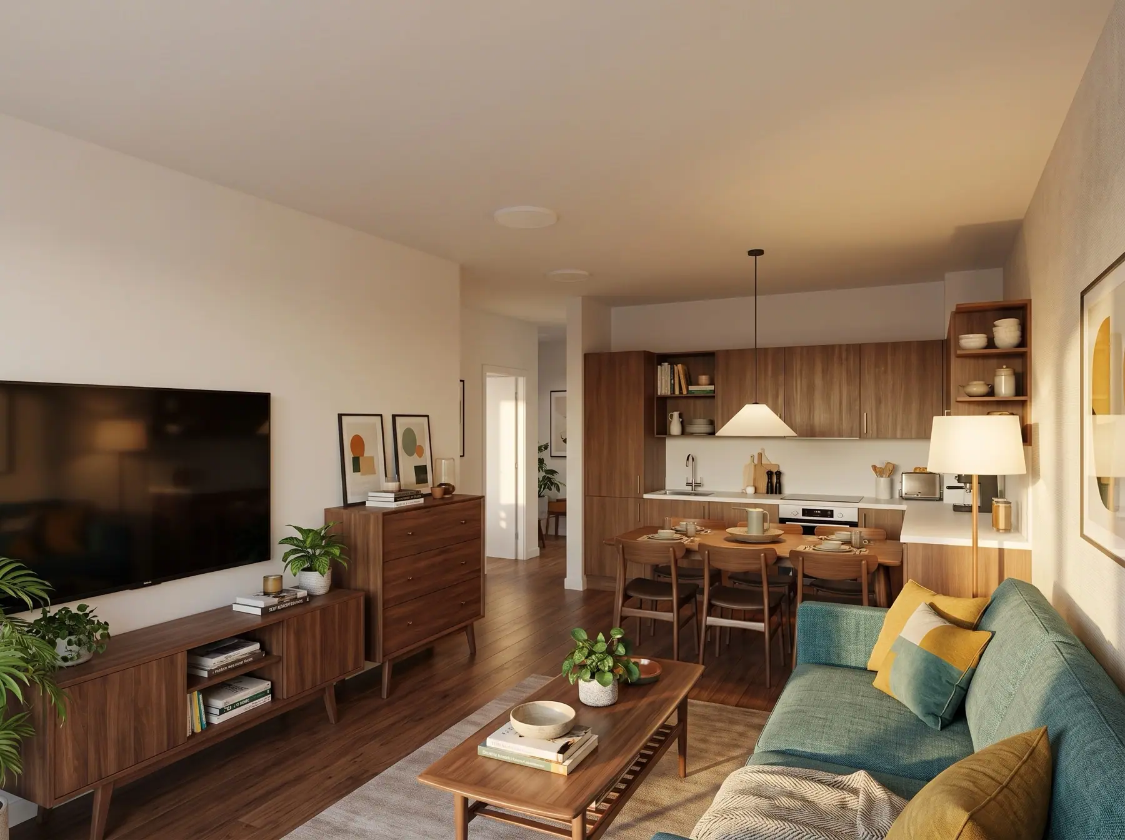
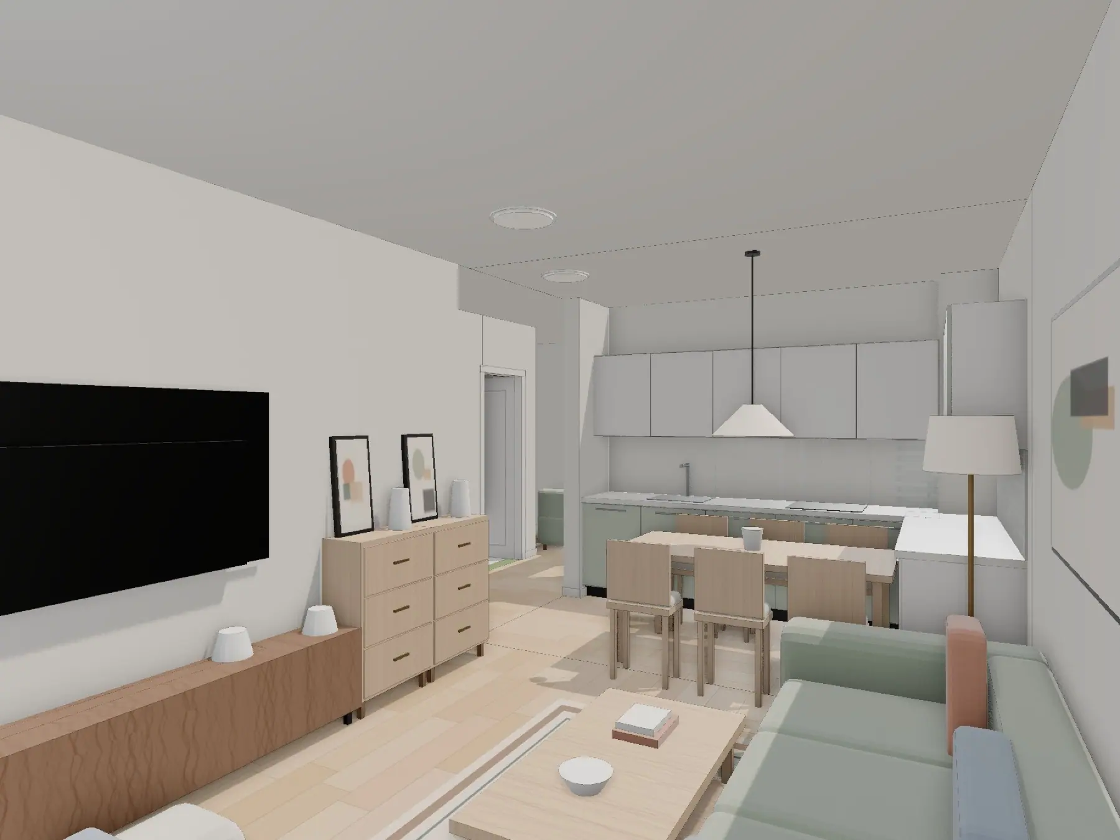
From clay to photograph
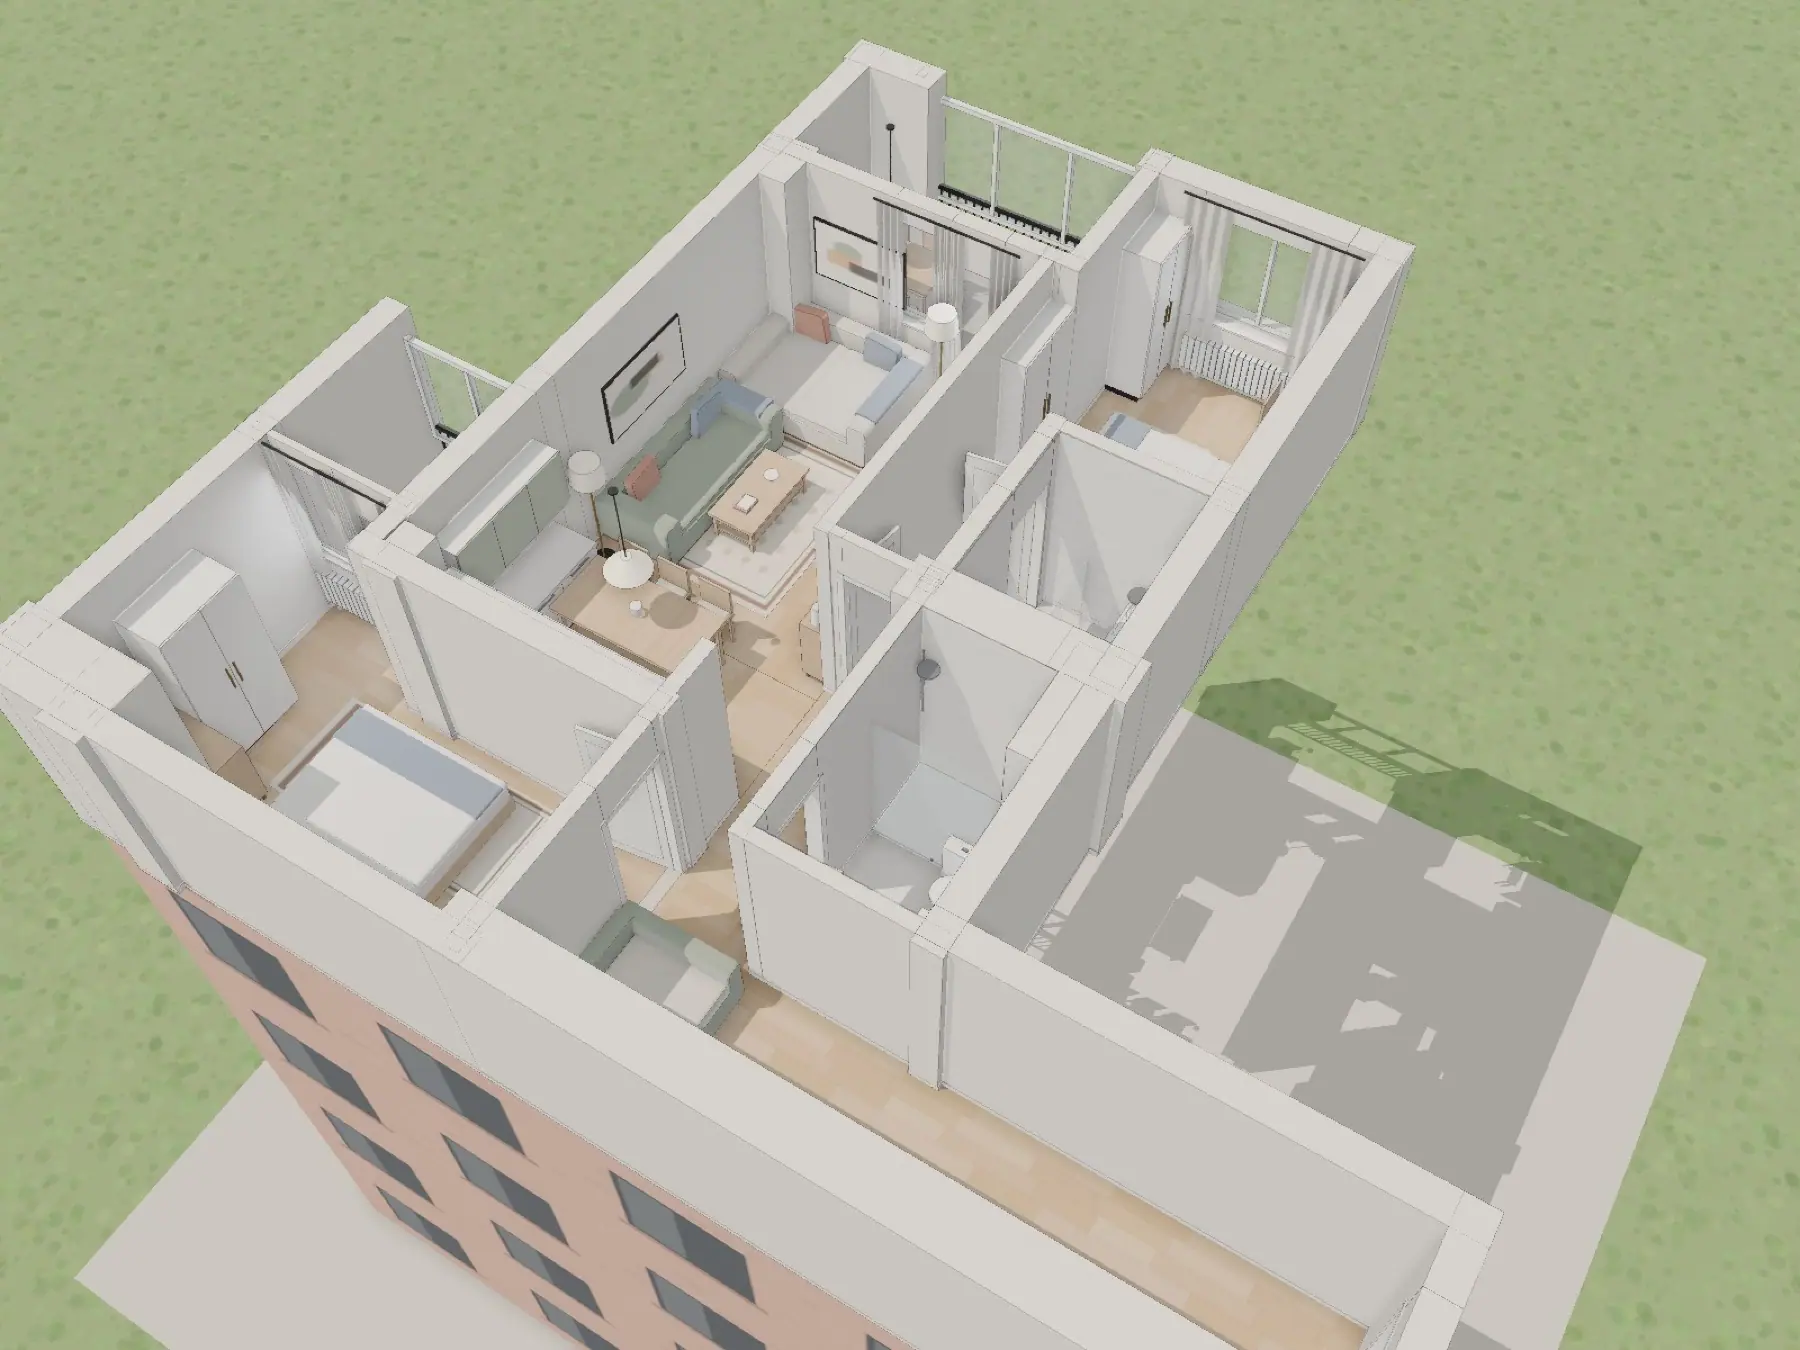
The room on the left is this flat’s living room in its furnished 3D model, built from the plan. The photograph keeps every wall, window, door and piece of furniture where it is.
Twelve styles
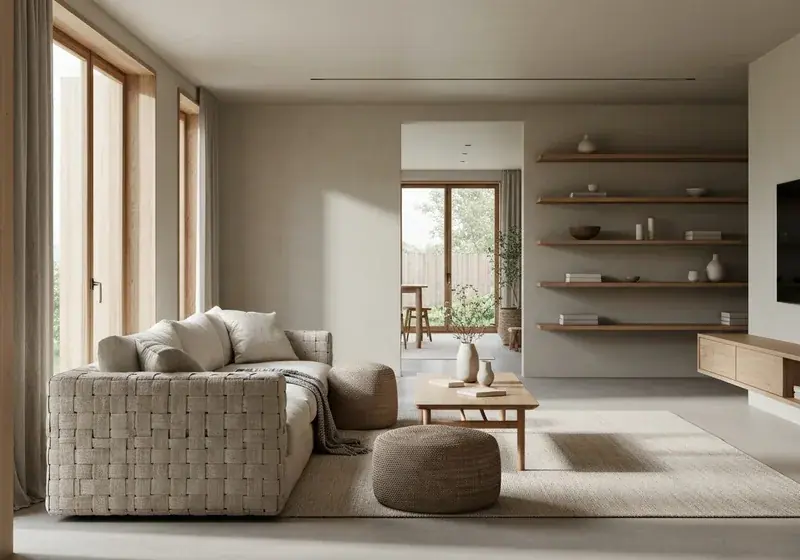
Japandi
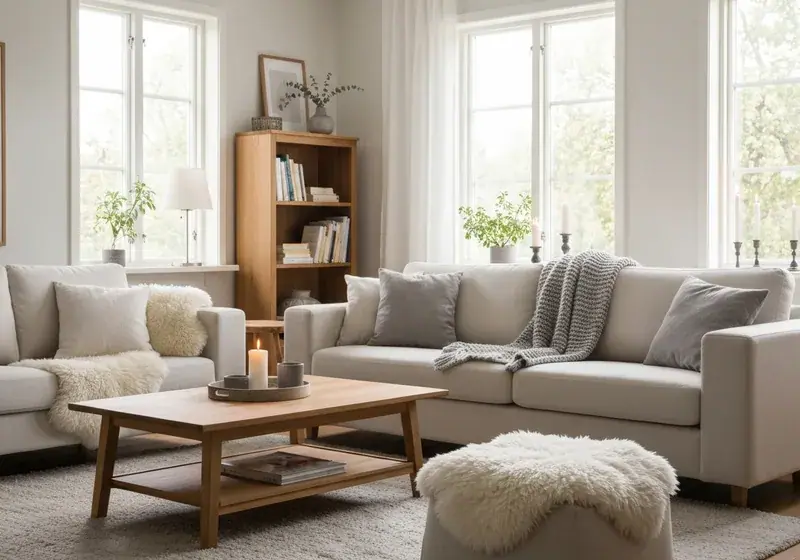
Scandinavian
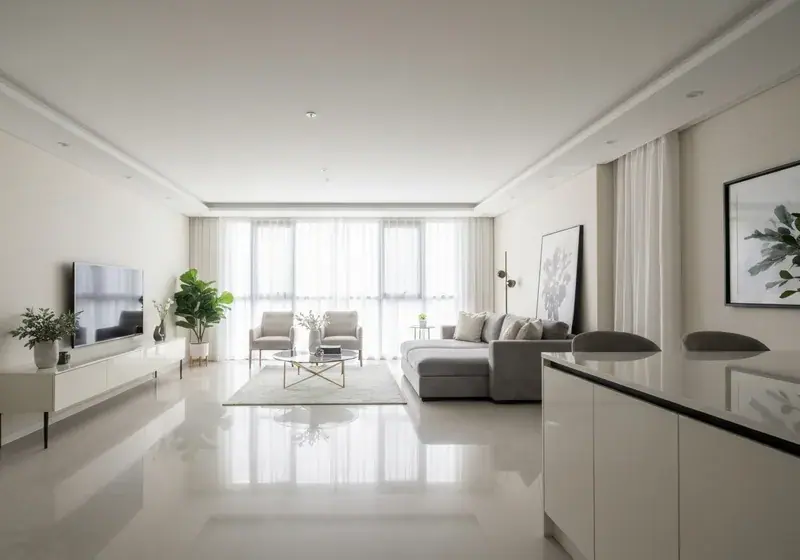
Modern
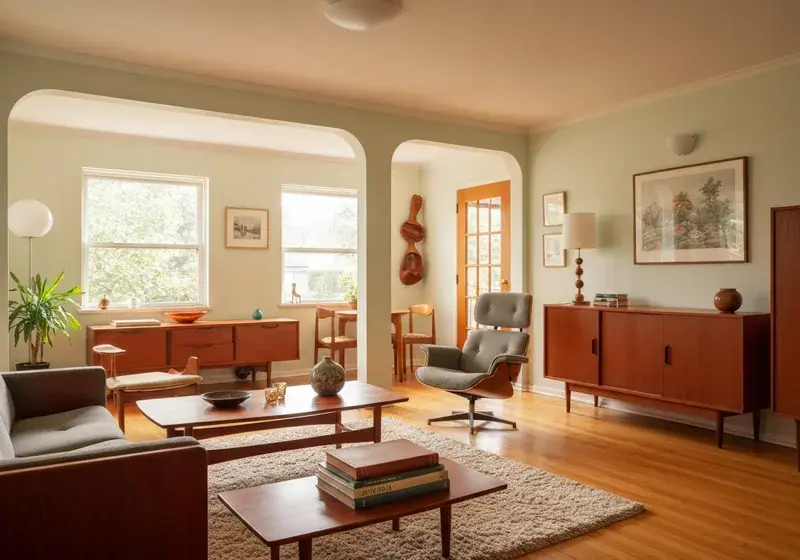
Mid-Century Modern
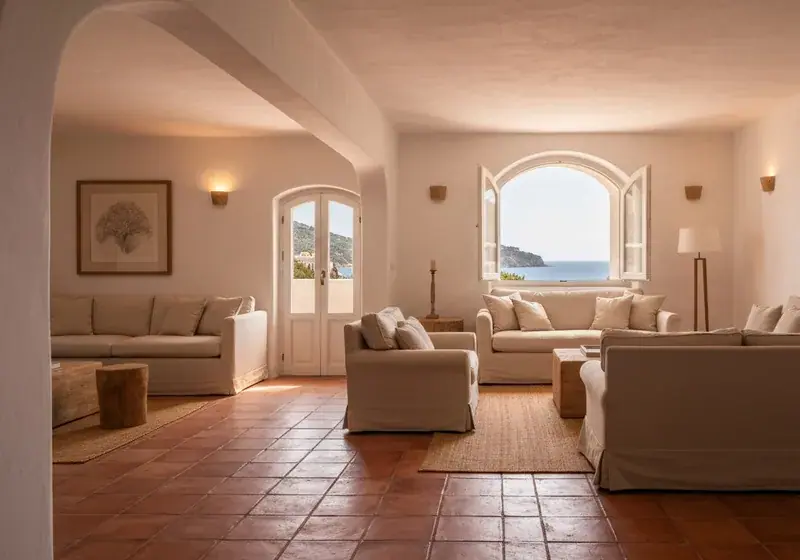
Mediterranean
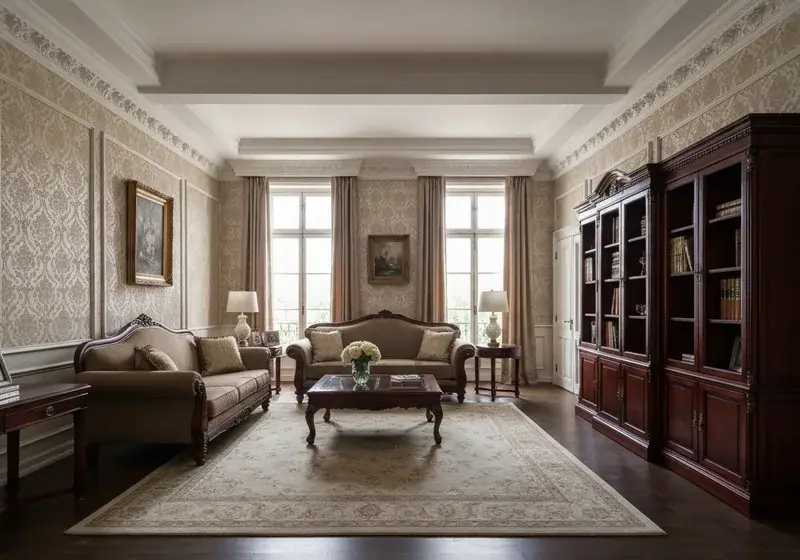
Classic
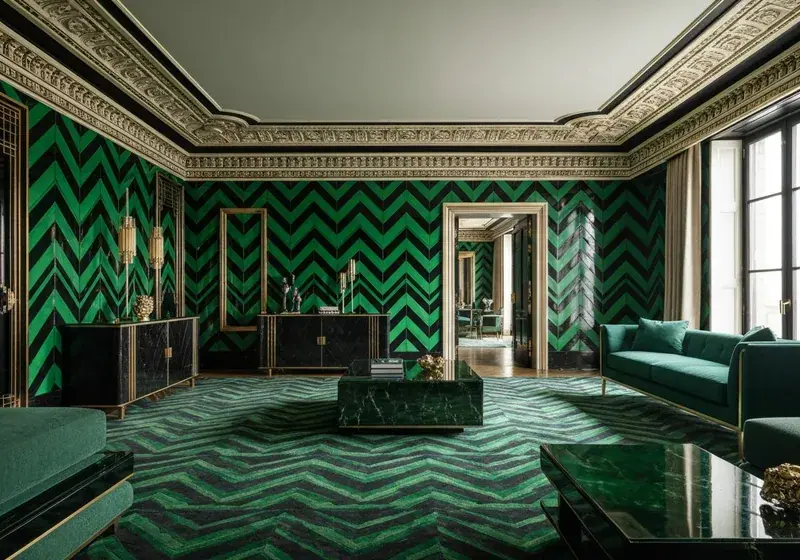
Art Deco
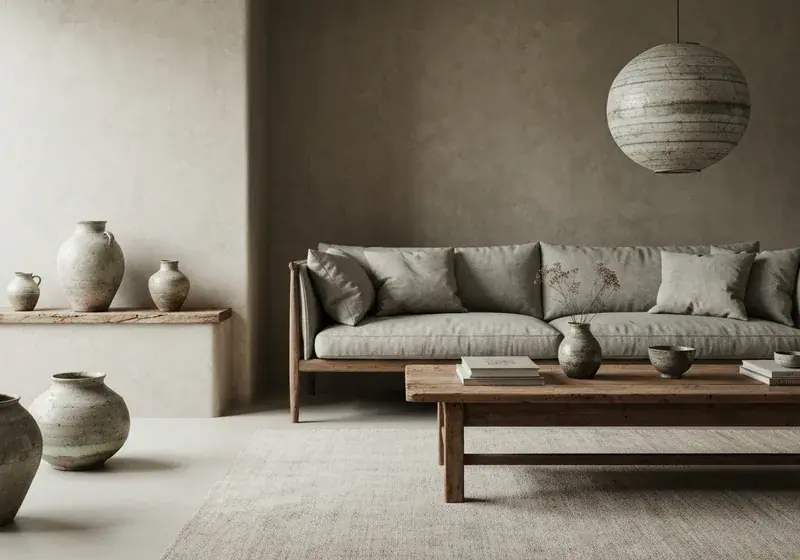
Wabi-Sabi
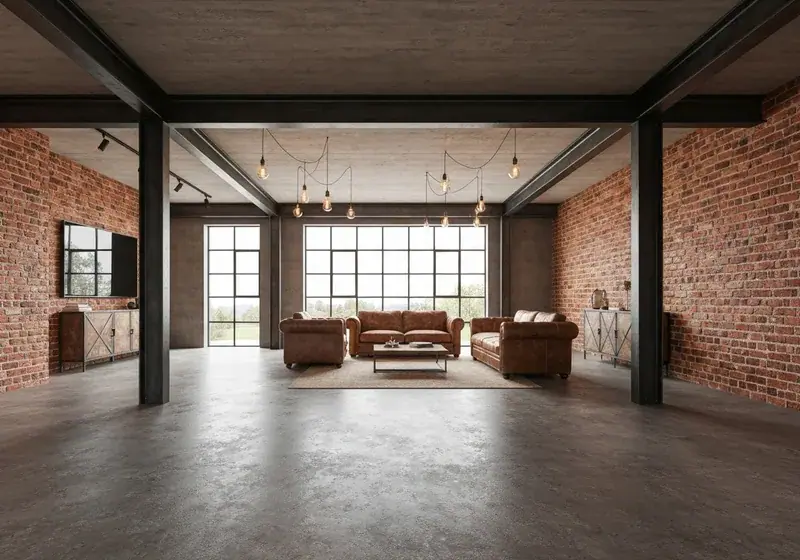
Industrial
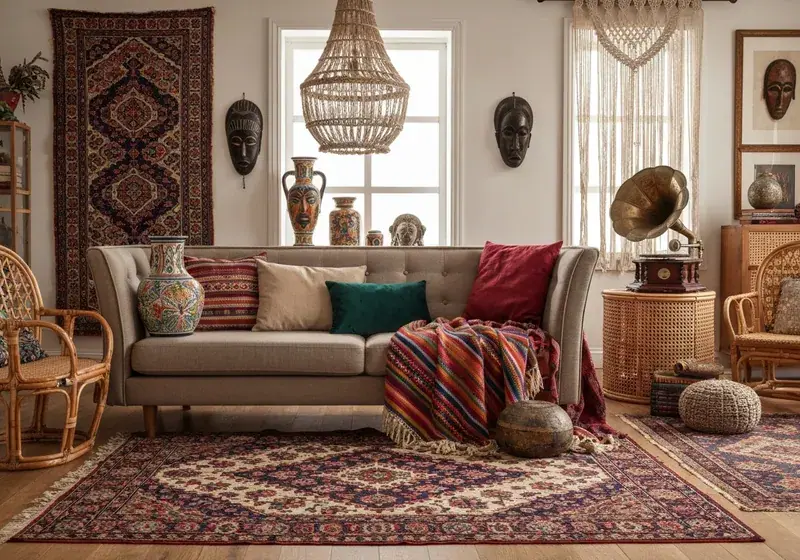
Bohemian
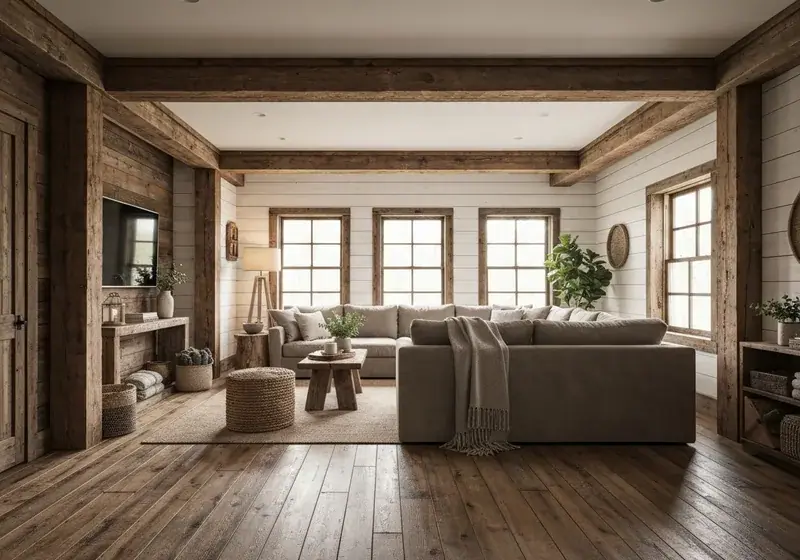
Rustic
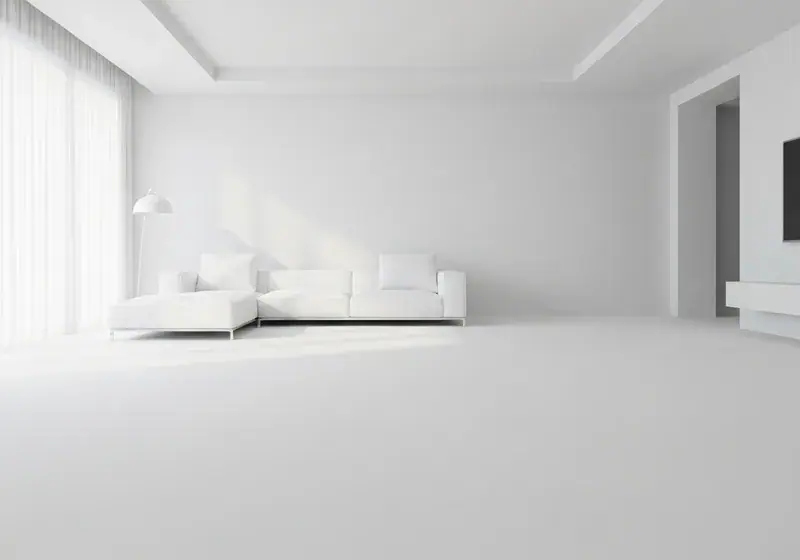
Minimalist
Every surface
Choose what goes on each wall, floor and ceiling. Every room is rendered with it.
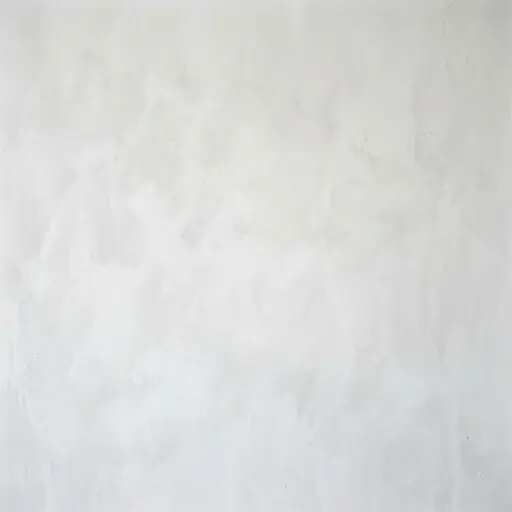
White Limewash
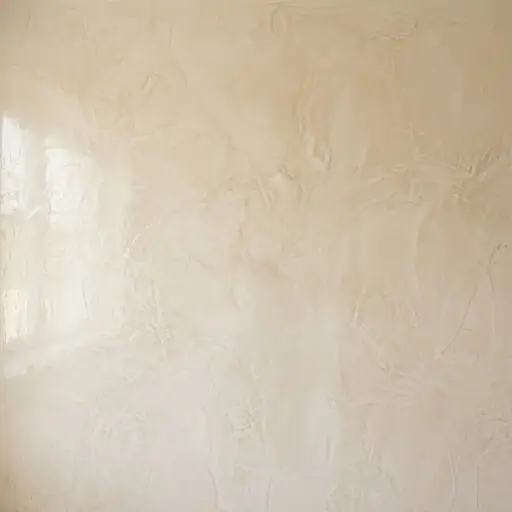
Venetian Plaster

Smooth Matte Paint

Exposed Brick
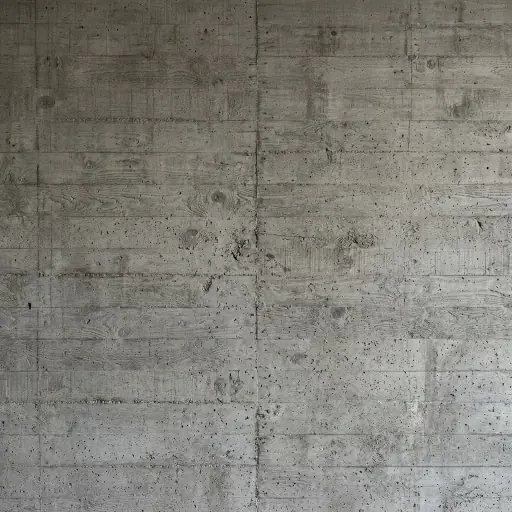
Exposed Concrete
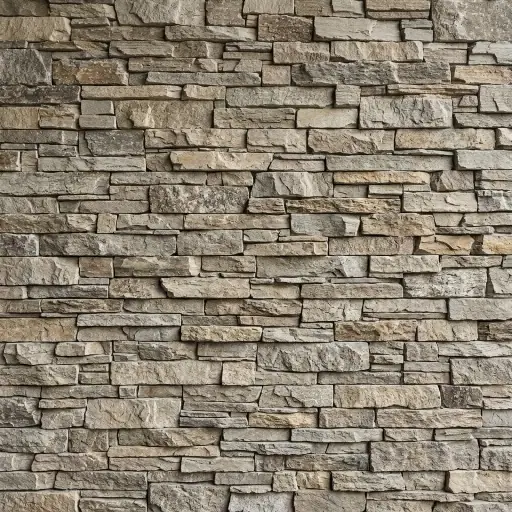
Stone Cladding Wall
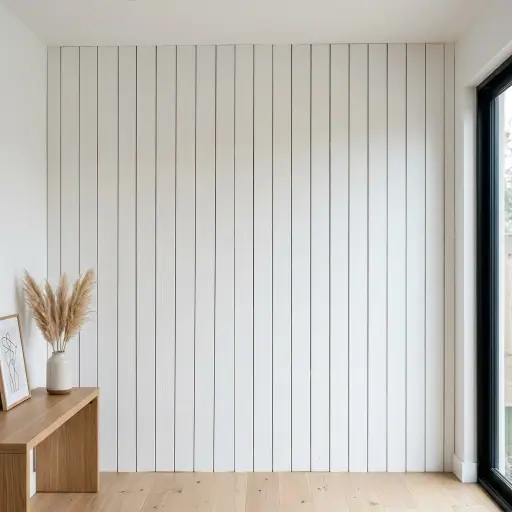
Vertical Shiplap
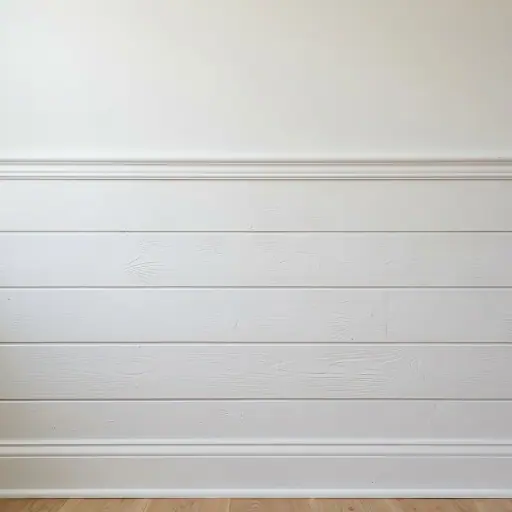
Horizontal Wainscoting
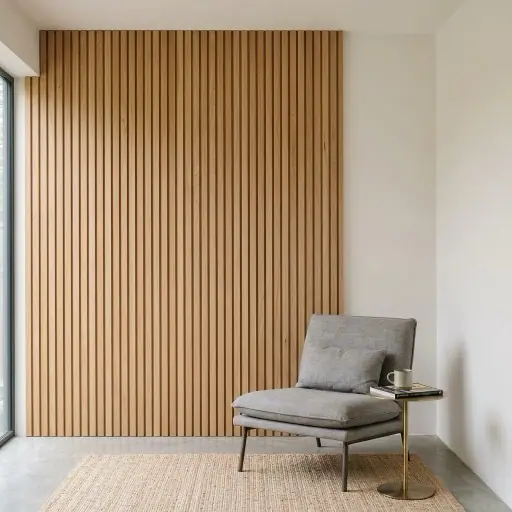
Wood Slat Accent Wall
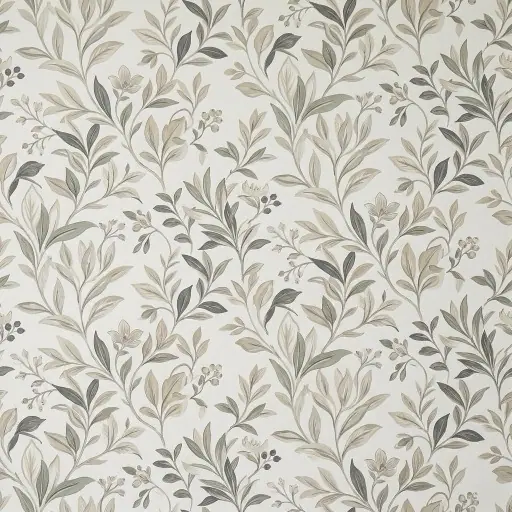
Wallpaper
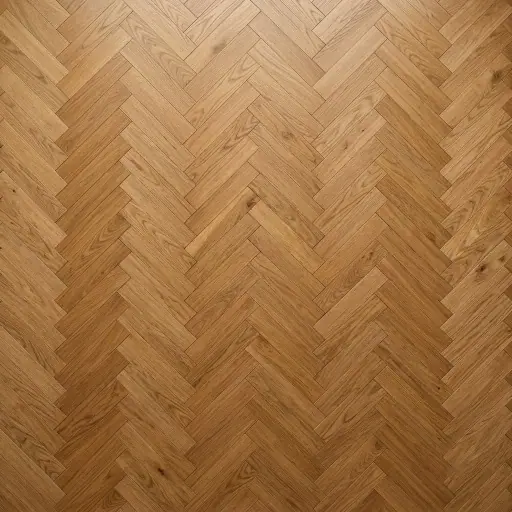
Herringbone Parquet
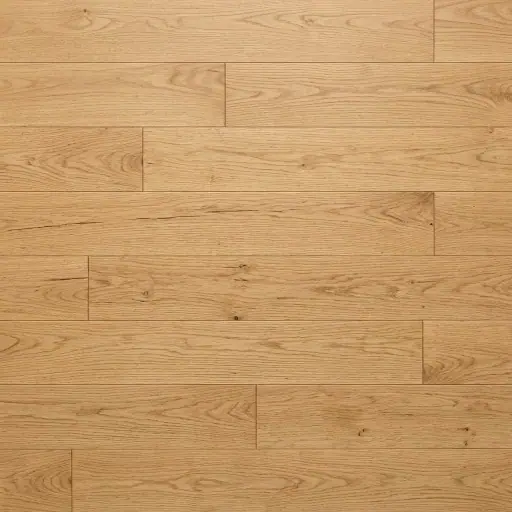
Light Oak Hardwood
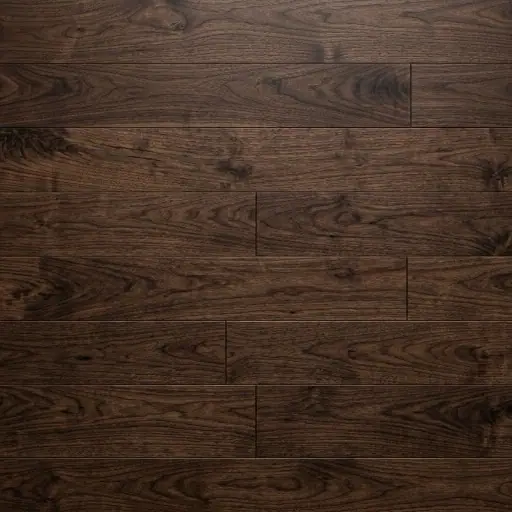
Dark Walnut Hardwood
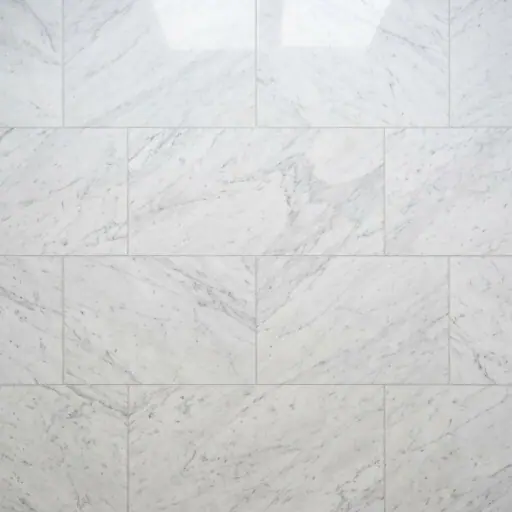
Marble

Large Format Porcelain
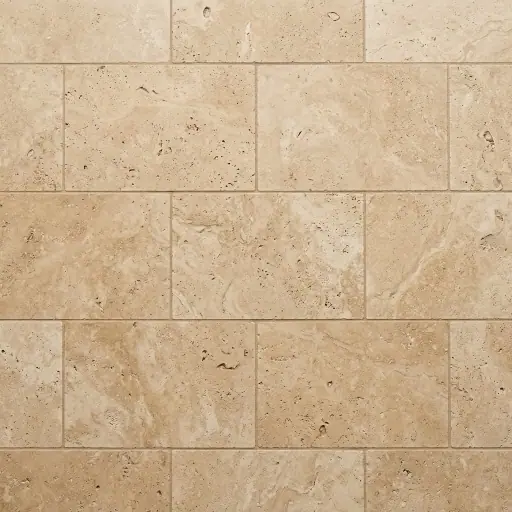
Natural Stone
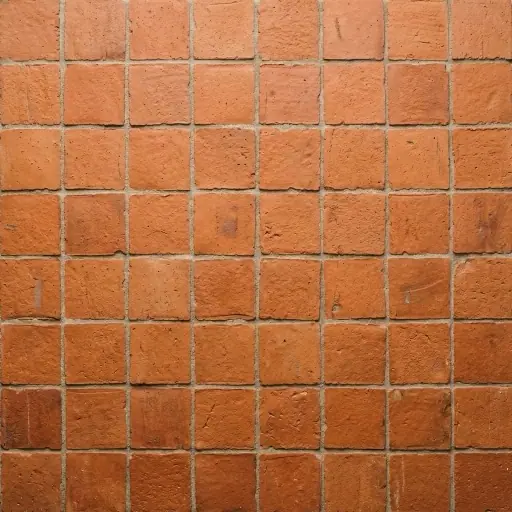
Terracotta Tile

Polished Concrete

Bamboo
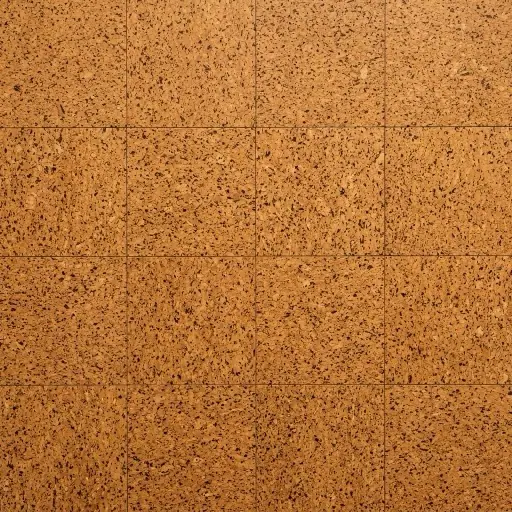
Cork

Carpet, Low Pile

Carpet, Plush
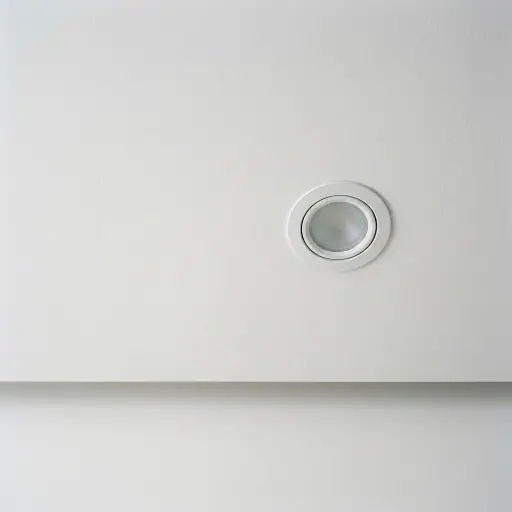
Standard Flat White
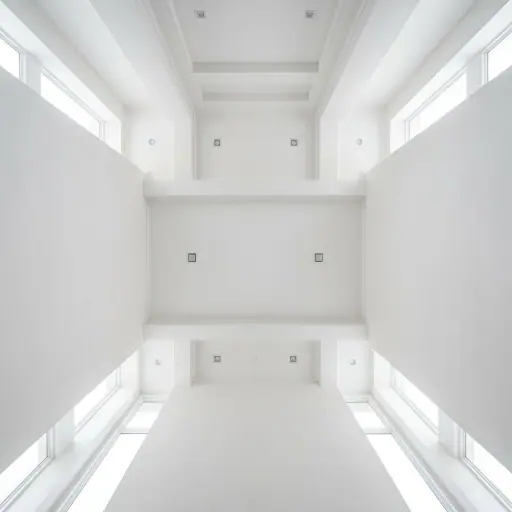
High Ceilings
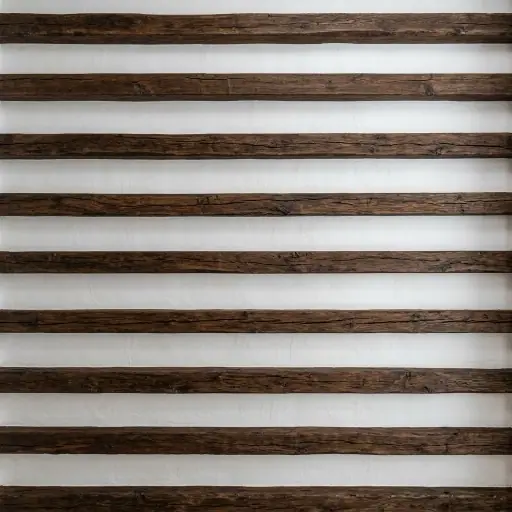
Exposed Wooden Beams
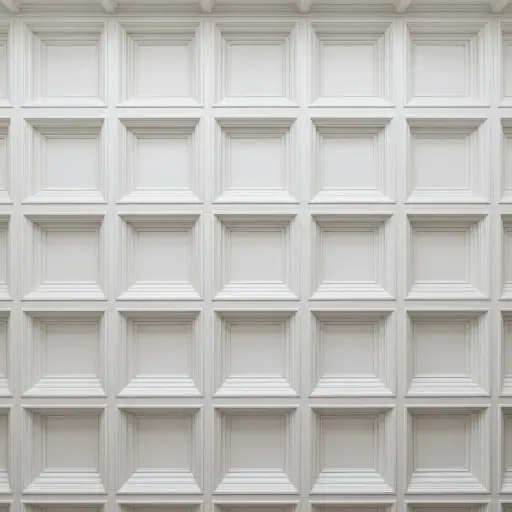
Coffered
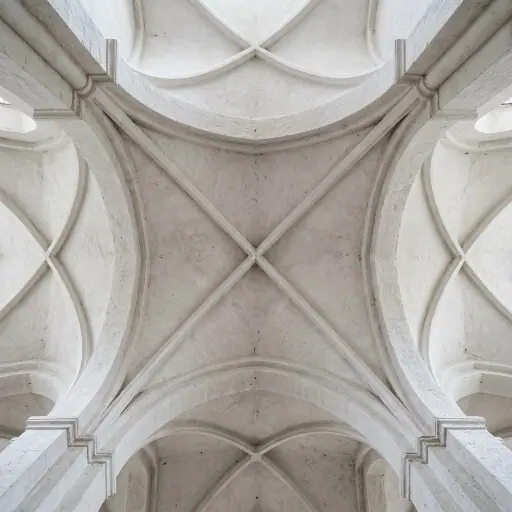
Vaulted
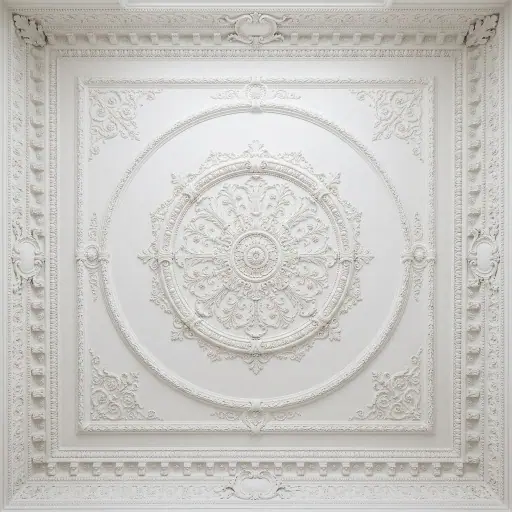
Decorative Plasterwork
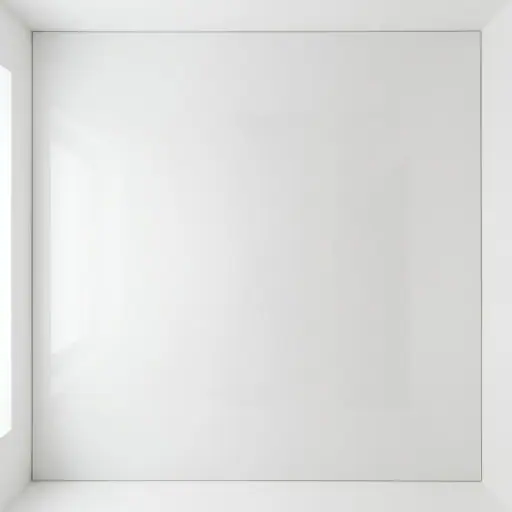
White Lacquered Stretch

Exposed Concrete
From empty to fully furnished
See the bare room first, then decide how much goes in.
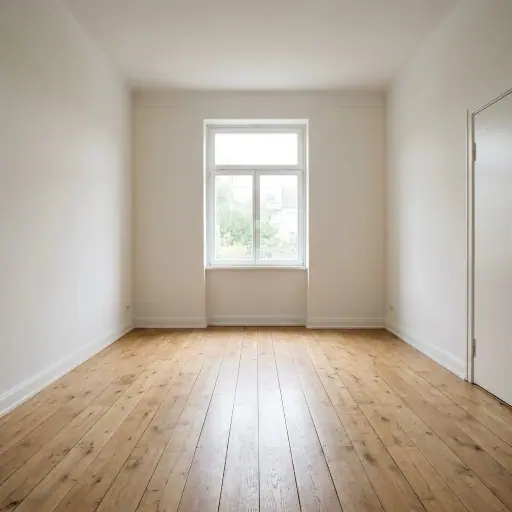
Empty, Architecture Only
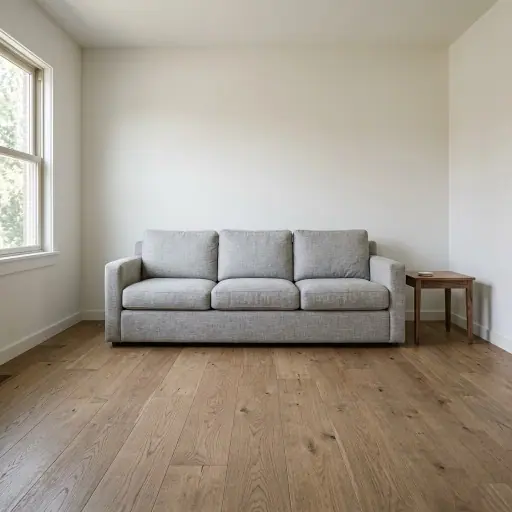
Minimally Furnished
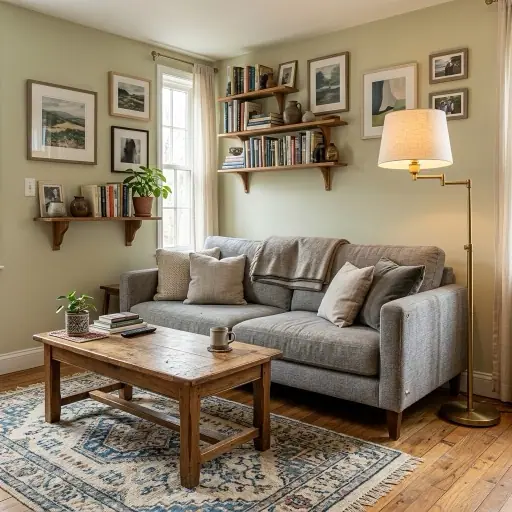
Comfortably Furnished
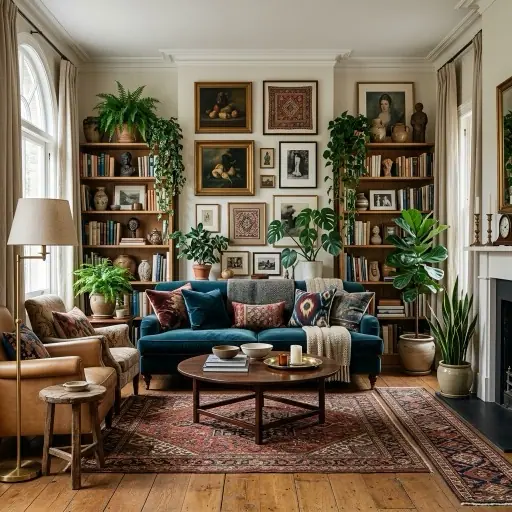
Fully Furnished
Any hour of the day
The same room in morning sun, at golden hour or under evening lamps.
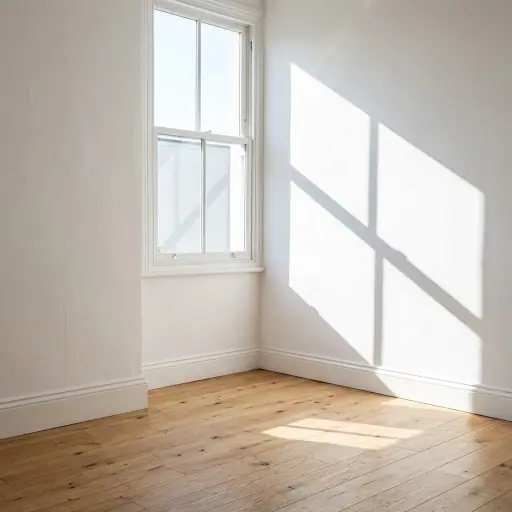 Bright Natural Daylight
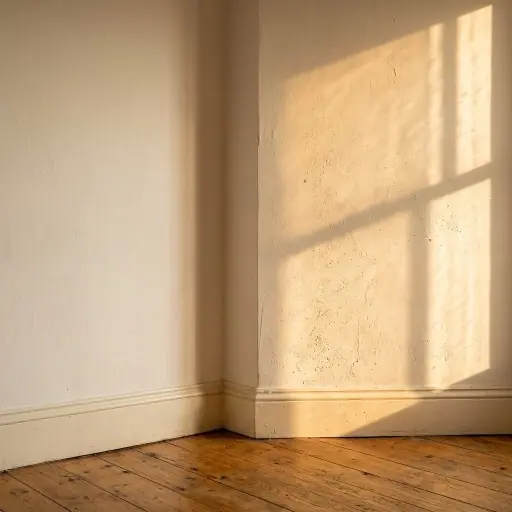 Warm Golden Hour
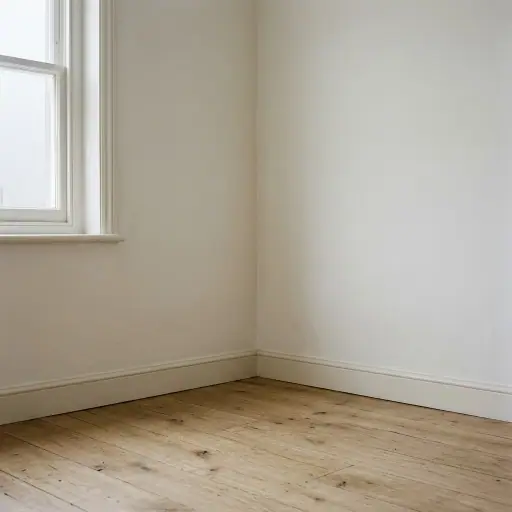 Overcast Diffused
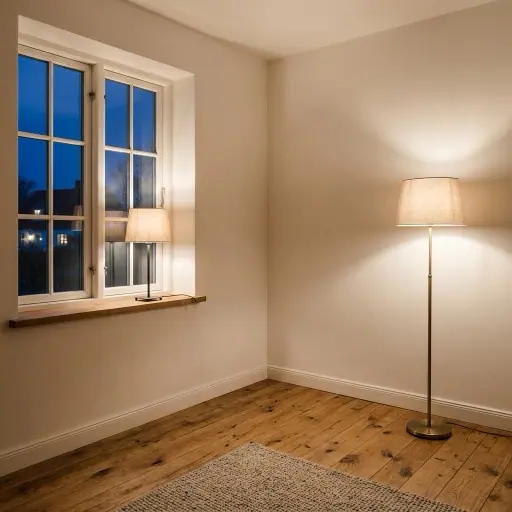 Evening Ambient
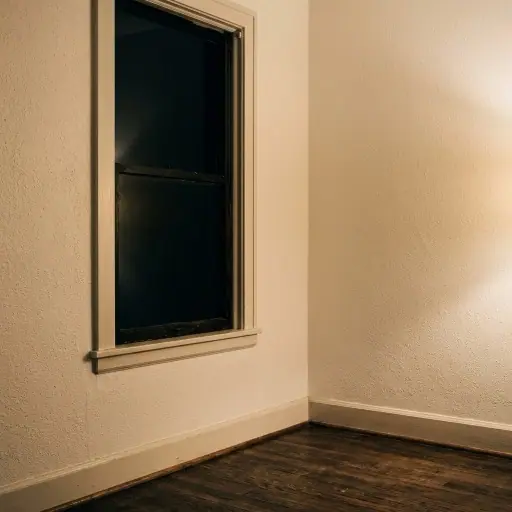 Night Scene
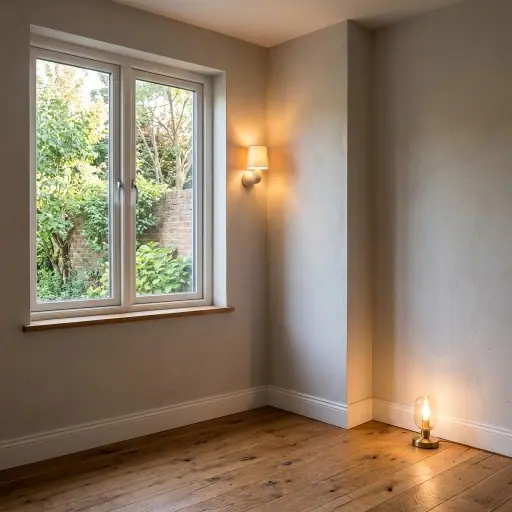 Mixed: Natural + Warm
Stop anywhere. Render that view.
Walk through the model at eye level and turn the view you stopped at into an ultra-realistic photograph.
Images: examples from the style picker in the app.